
5041 Langley Circle
- 6Bedrooms
- 5Baths
- 6,501Square Feet
- 0.62Acre
- 3Car Garage
- 3Levels
Stone, light and craftsmanship on one of North Hills’ most generous lots
Set behind a deep, manicured lawn on more than six-tenths of an acre, 5041 Langley Circle pairs a stacked-stone and board-and-batten façade with the warmth of a true custom home.
Soaring gables, arched windows and a covered front porch announce a residence designed for gracious entertaining and the quiet rhythms of everyday life, all minutes from the shops, restaurants and amenities of North Hills. Three full levels of living, a resort-caliber backyard and a Control4 smart home make it ready for an executive household from the first day.
Offered as an executive lease with lawn, landscape and routine home upkeep included, so you live in the home and the home is cared for.


The heart of the home, built for a crowd
An expansive quartz island seats the whole household, with a professional-grade range beneath a statement hood, built-in refrigeration and double wall ovens. A walk-in pantry and the sunlit dining room sit steps away.
- Expansive quartz island with seating
- Professional-grade range and stainless hood
- Built-in refrigeration and double wall ovens
- Walk-in pantry; designer pendant lighting


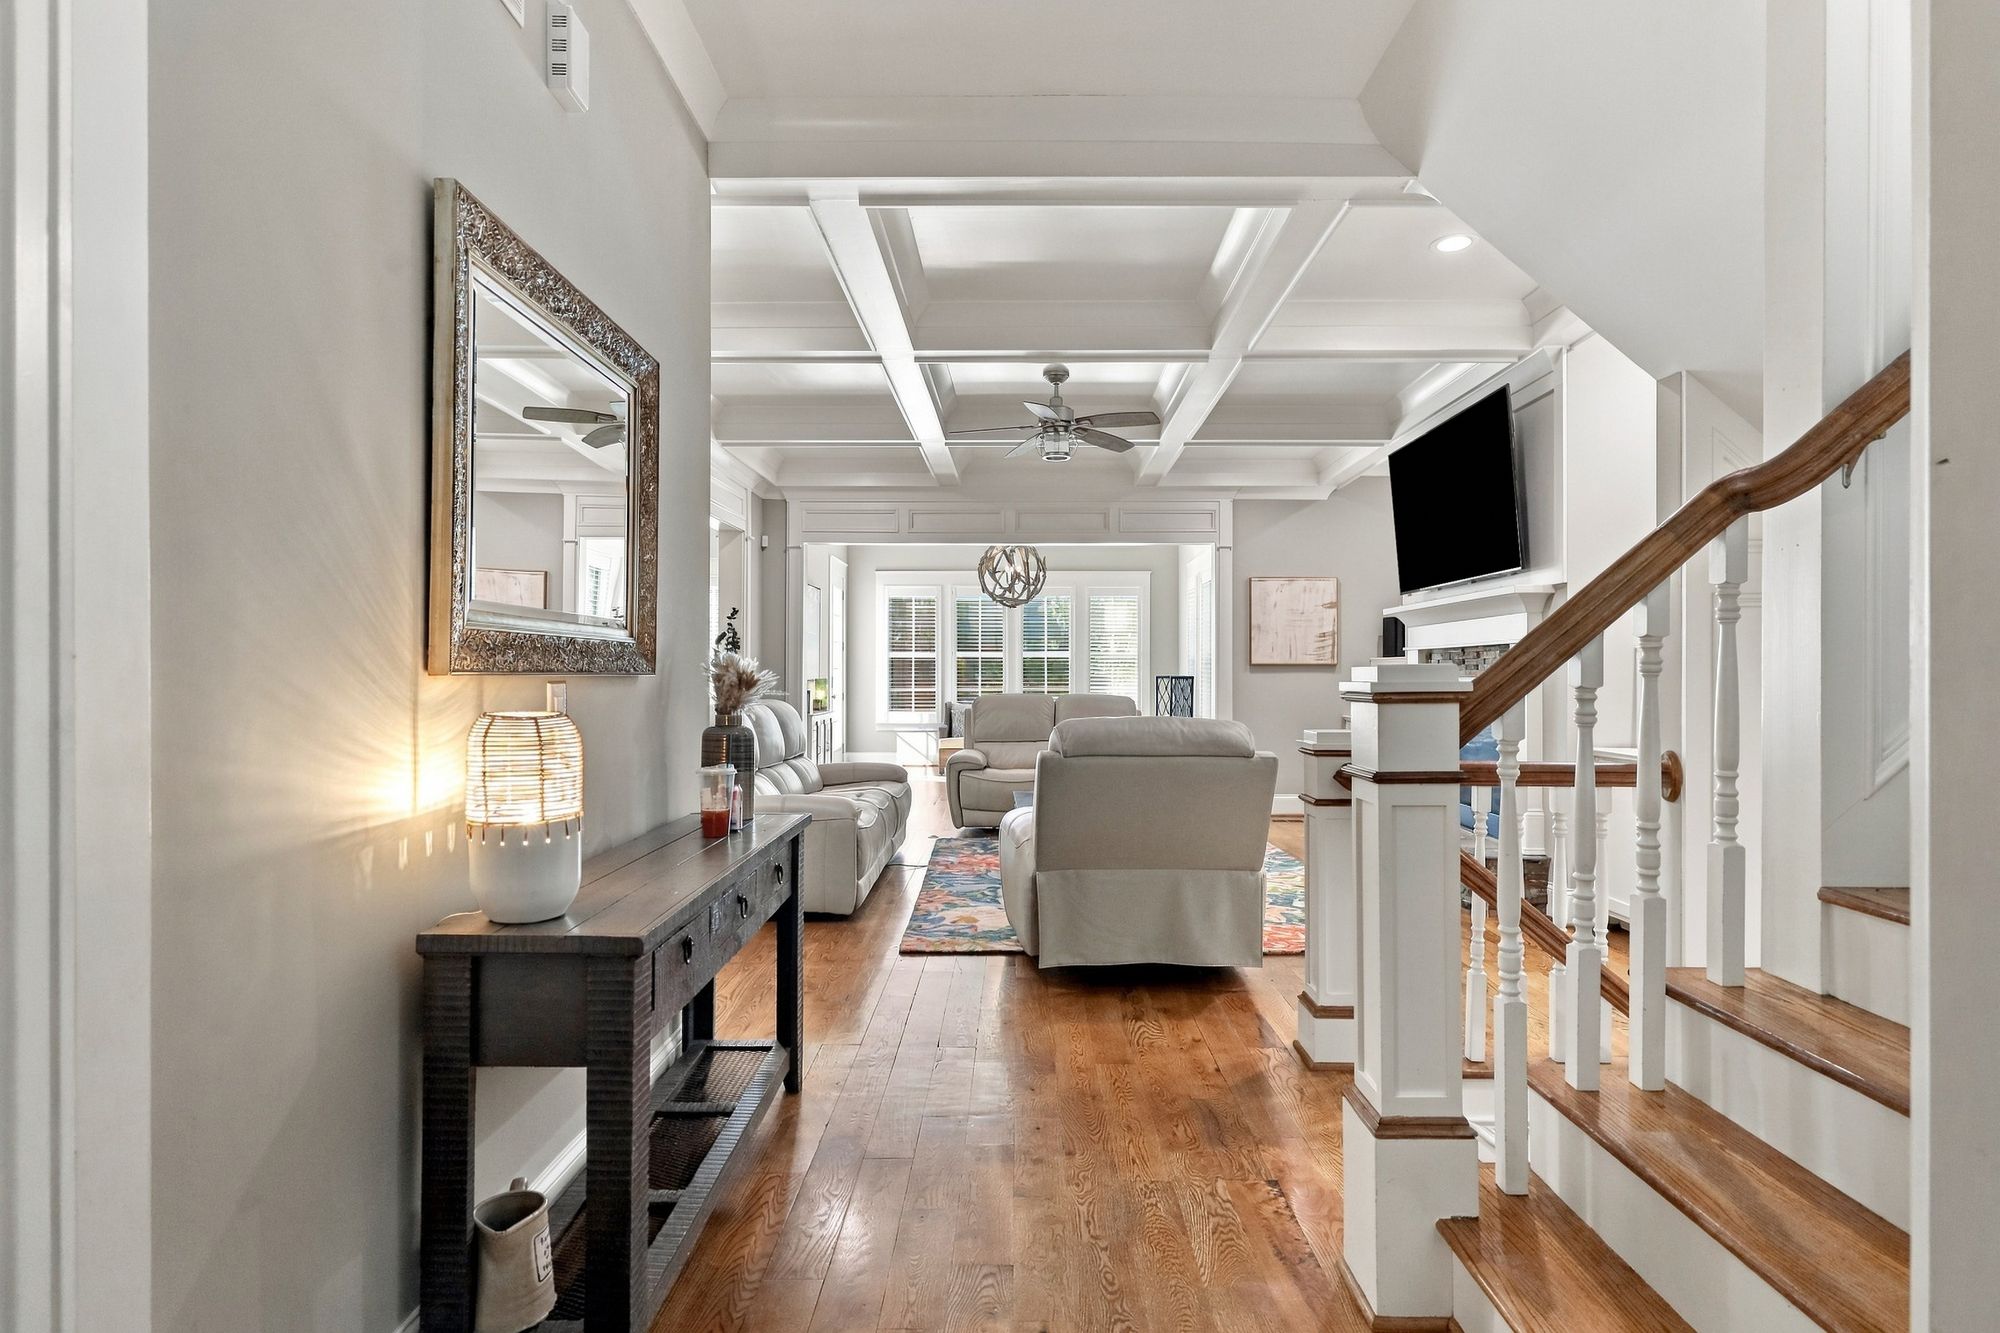
Coffered ceilings, hardwood and room to gather
A two-story foyer framed in classic millwork opens to rich hardwood floors, plantation shutters and a coffered family room anchored by a stone fireplace and custom built-ins. A private study, a formal dining room, a mudroom with built-in lockers and a dedicated laundry complete the main level.
- Two-story foyer with paneled millwork
- Family room with stone fireplace and built-ins
- Private study and formal dining room
- Mudroom with lockers and bench seating


A suite that feels like a private hotel
A cove-lit tray ceiling and a window seat bathed in light set the tone. The spa bath pairs a freestanding soaking tub with an oversized walk-in shower, and generous custom closets complete the retreat. Four more bedrooms and an upstairs bonus room give every member of the household space of their own.
- Tray ceiling with cove lighting
- Freestanding soaking tub; oversized walk-in shower
- Generous custom walk-in closets
- Upstairs bonus room for media or play
A whole third level of living
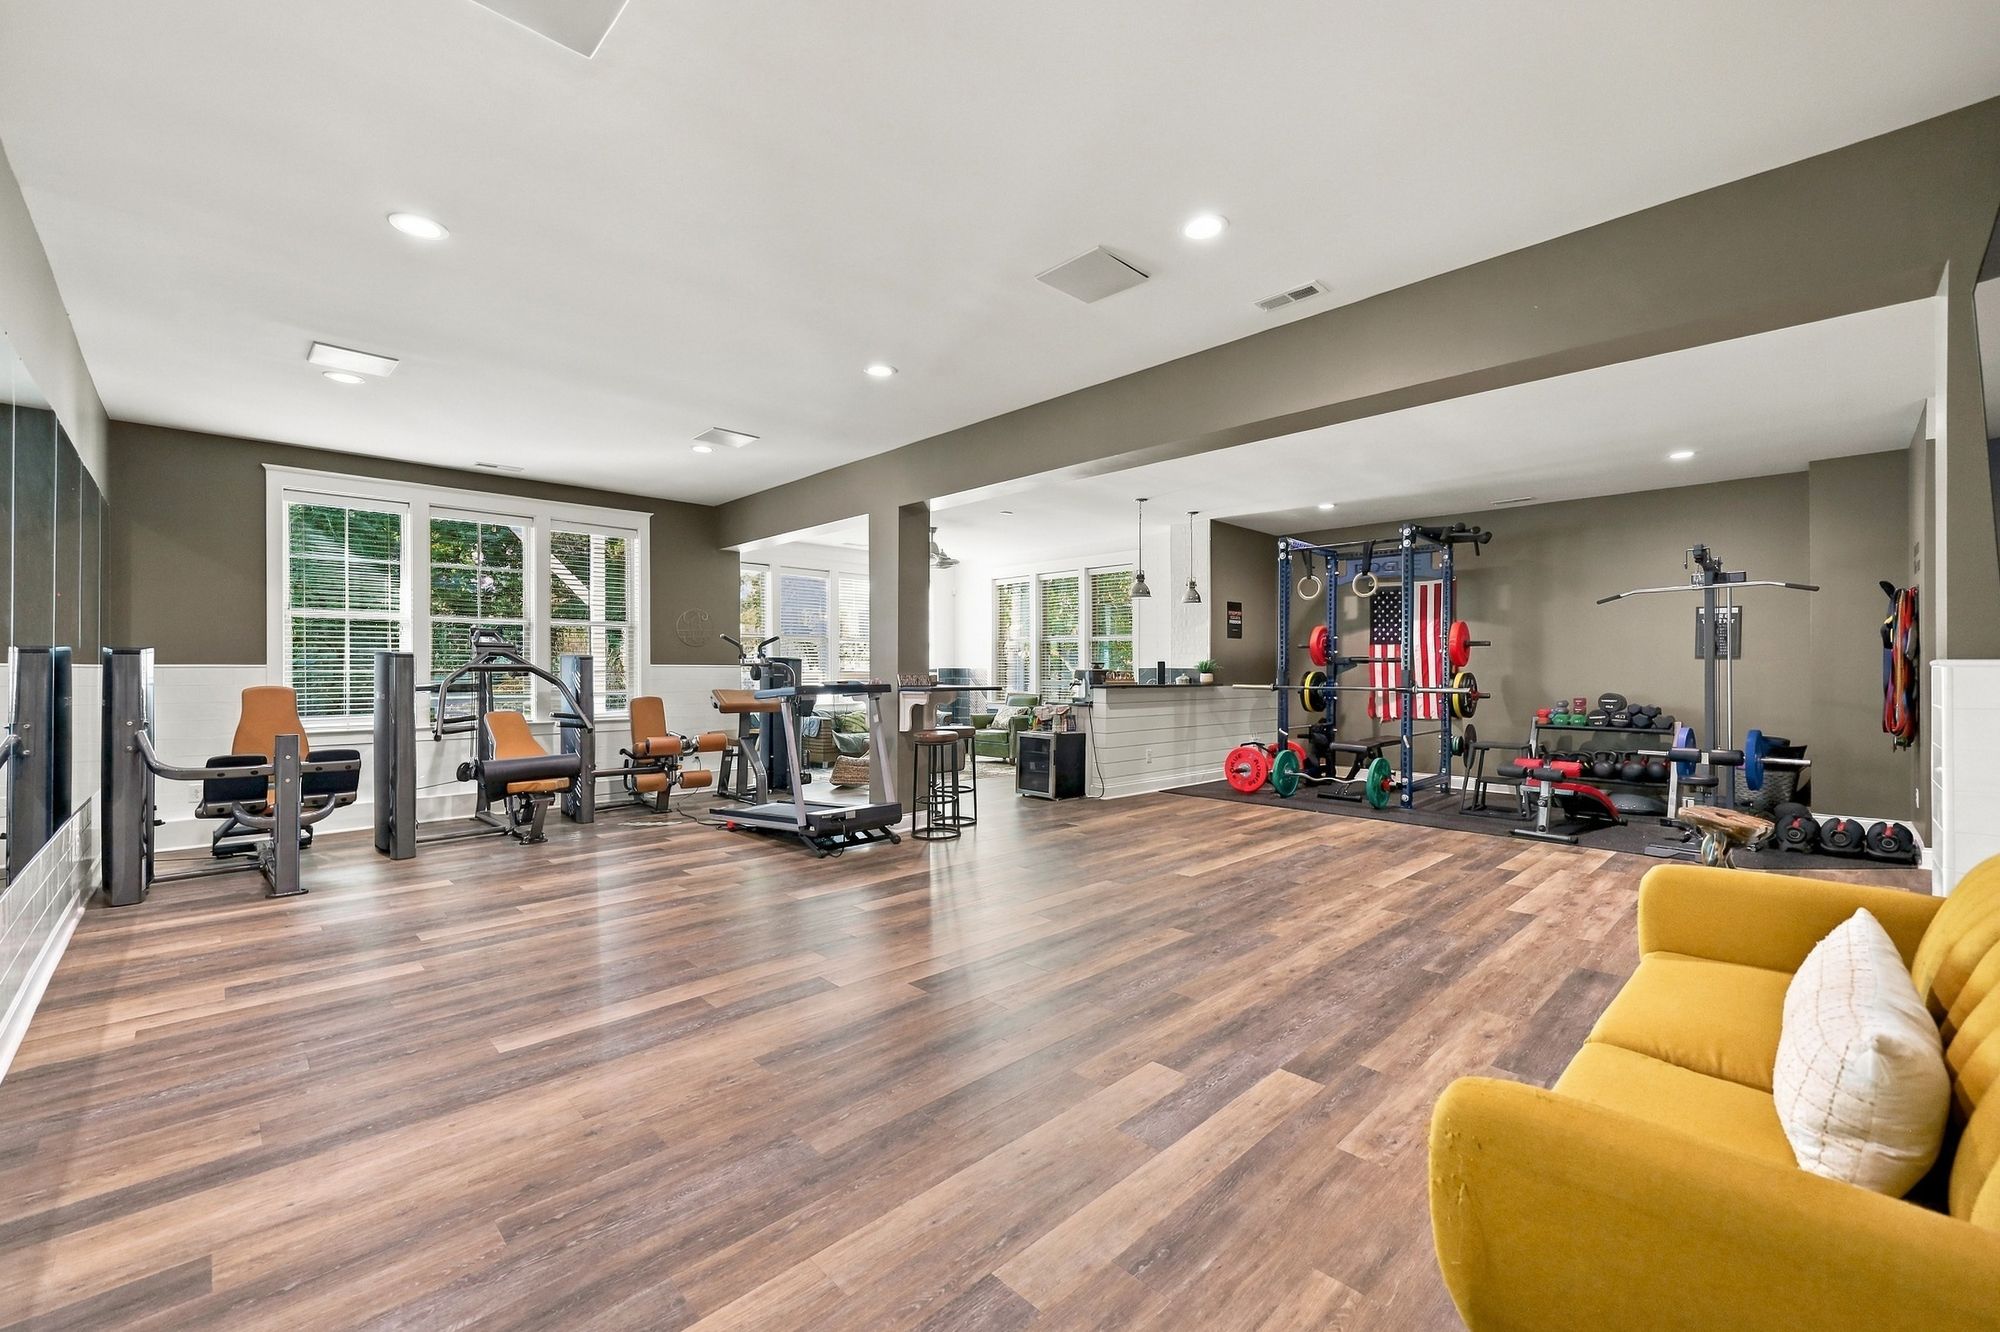
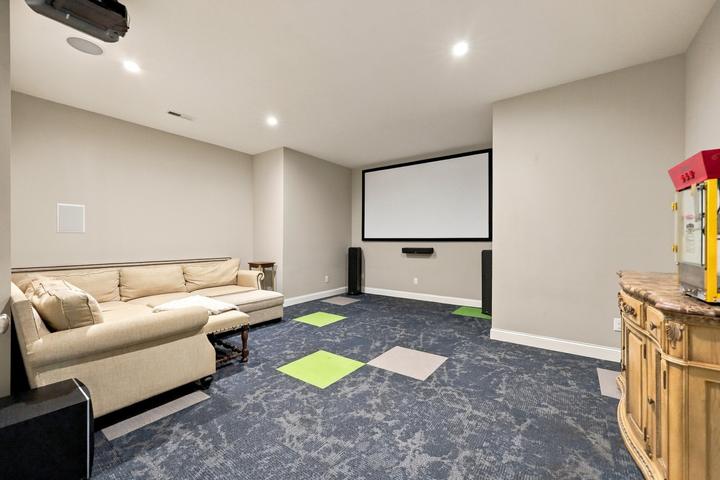
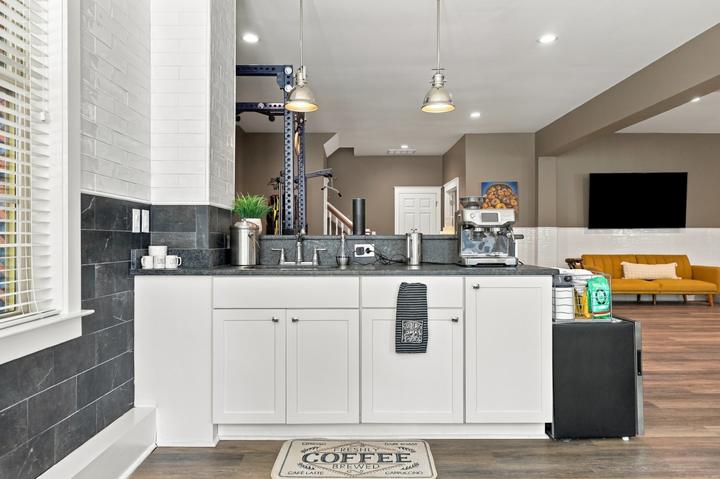
A walk-out level with its own front-row theater, a full fitness center, a mirrored dance studio, a coffee bar and a guest suite with a full bath. It opens straight to the terrace.
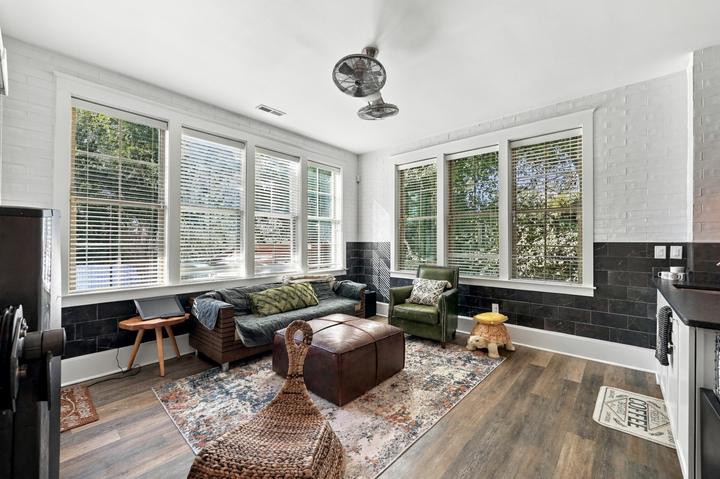
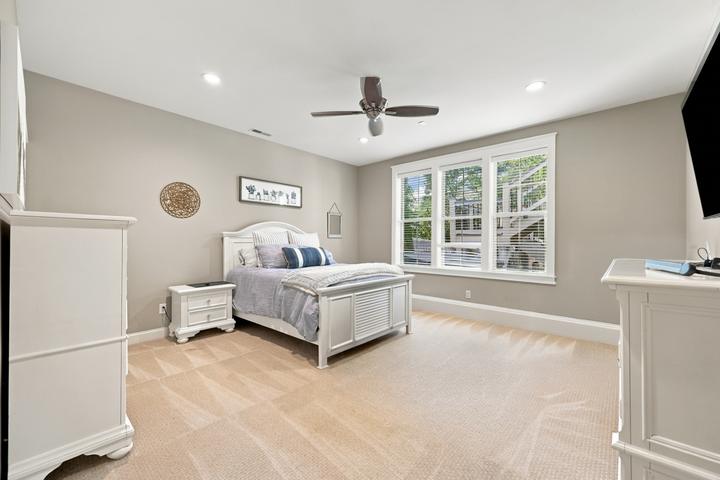
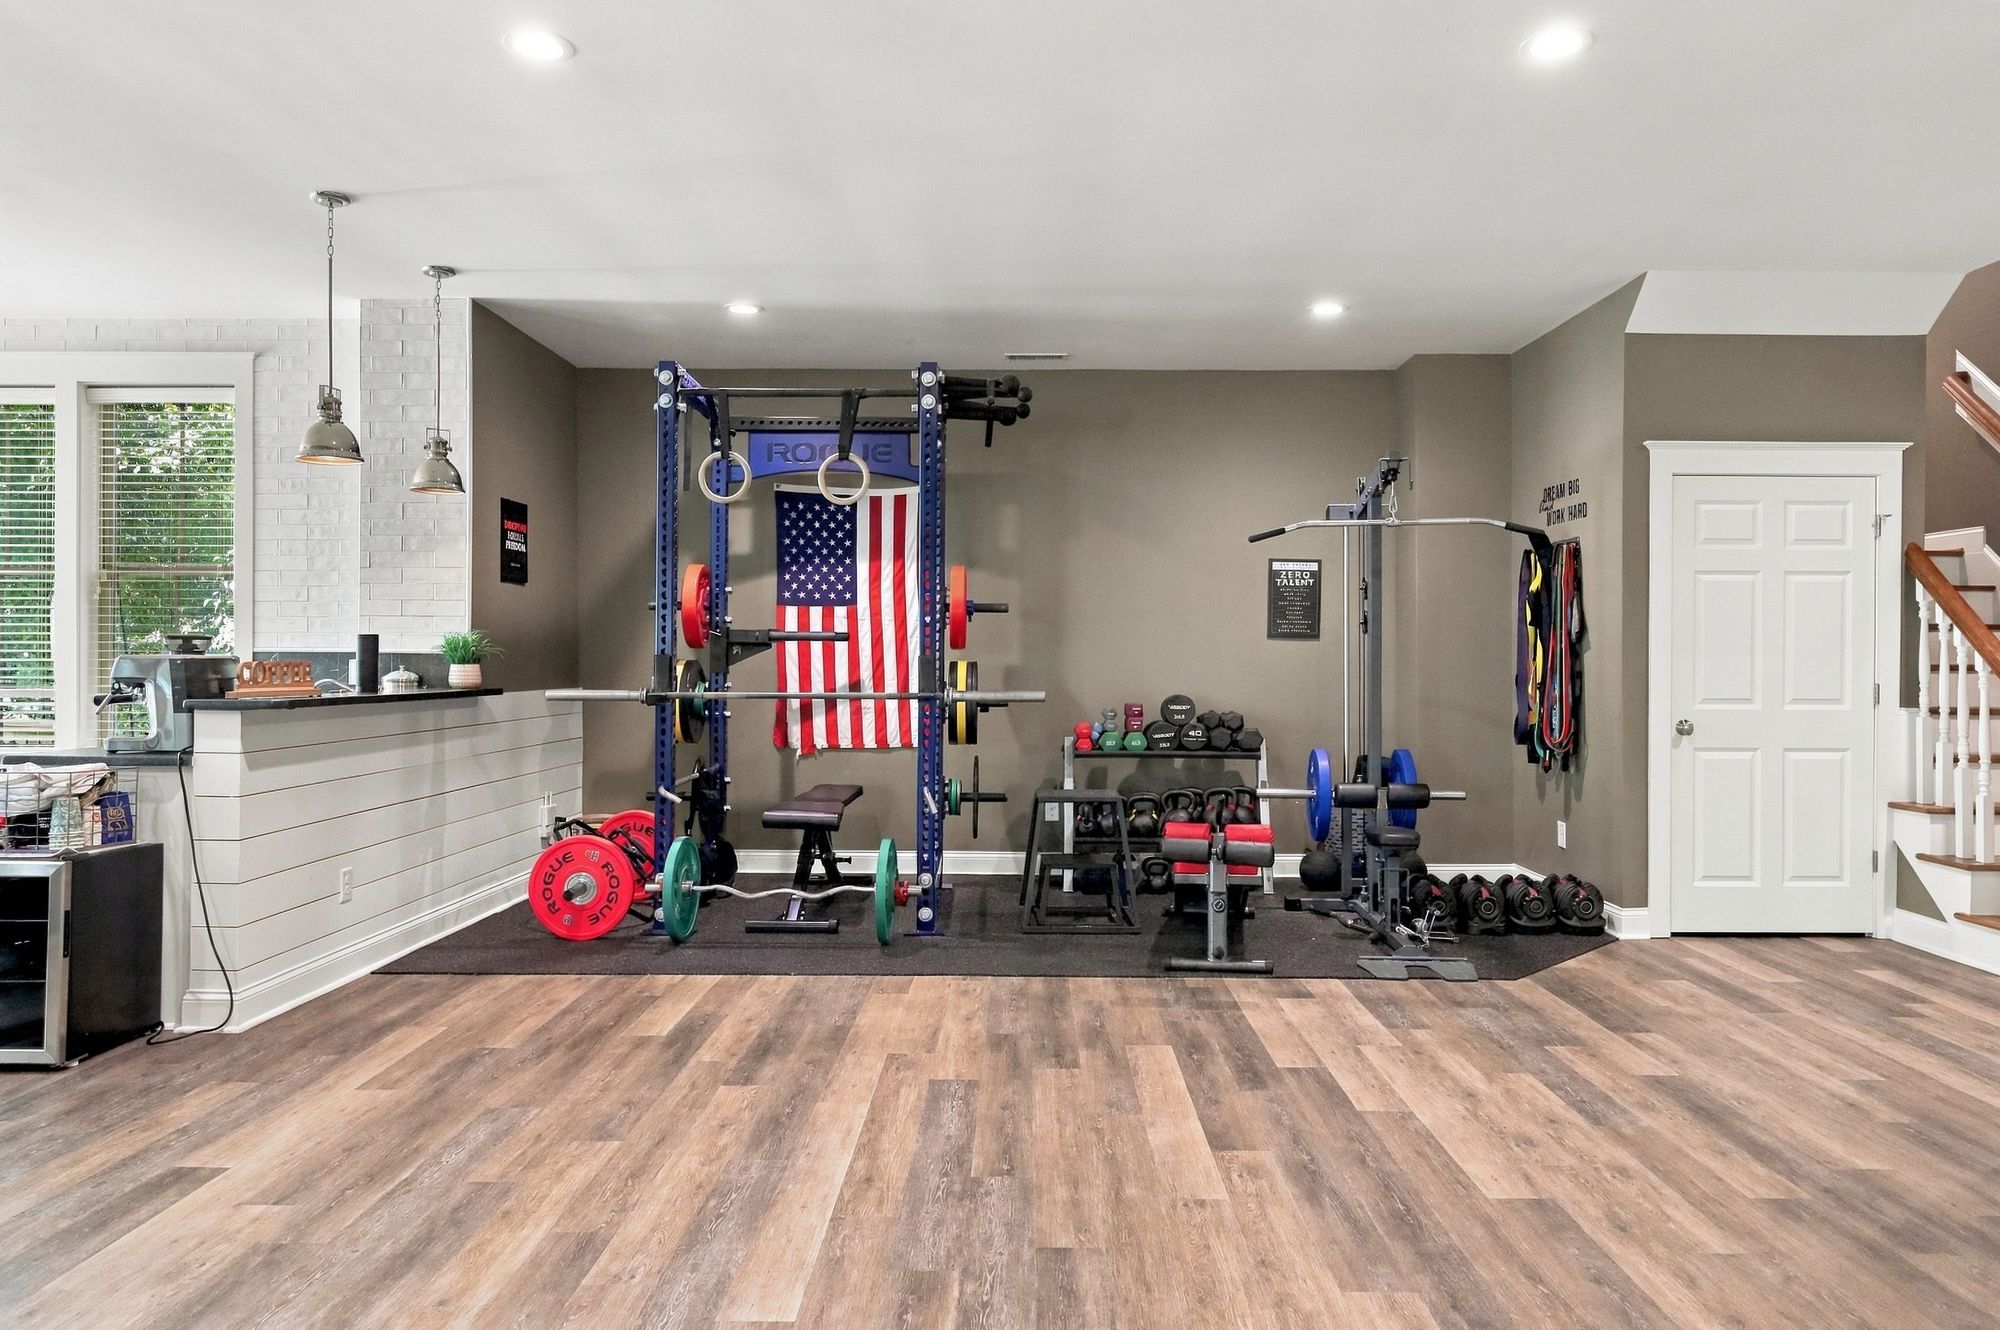


A resort-caliber backyard on 0.62 acre
An elevated deck overlooks a bluestone terrace with a full outdoor kitchen and a stacked-stone fireplace. Beyond it sit a private sport court and a custom chicken coop with an enclosed run, built to echo the home’s own architecture, all within a fenced rear yard.
- Outdoor kitchen and stone fireplace
- Private sport court
- Elevated deck and covered terrace
- Custom chicken coop and run; fenced yard
Control4, and everything an executive household expects
The home runs on a Control4 smart-home system, with the care and the quiet systems already handled.
Whole-home automation from one app. We will walk you through the system on your private tour.
Dual-fuel heating, central air and a tankless water heater for endless hot water.
Coated floors, generous storage and a mudroom entry with built-in lockers.
Front porch re-stoned, deck refinished and fresh paint inside and out.
Lawn care, landscape maintenance and routine home upkeep come with the lease.
A custom build in stone and board-and-batten on a generous 0.62-acre lot.
Walk every room before you visit
Move through all three levels at your own pace, from the foyer to the theater to the terrace.
The home in detail
Live in a custom estate, with the care of the home handled for you
For executives, relocating professionals and families building or between homes: the space and finish of a custom estate without the commitment of a purchase.
- Monthly Lease
- $22,800, unfurnished
- Term
- 12-month minimum; 24-month terms available
- Included
- Lawn care, landscape maintenance and routine home upkeep
- Furnishing
- Unfurnished; a partially furnished entertainment level and outdoor living package on request
- Deposit
- Two months’ rent
- Utilities
- Paid by resident
- Qualifying
- Application, income verification and credit review
- Availability
- By arrangement; private tours by appointment
North Hills, at the center of Raleigh life
A quiet, tree-lined street minutes from North Hills’ dining and shopping, with quick access to the Beltline and every corner of the Triangle.
Arrange a private showing
Tours are by appointment. Tell us a little about your timing and we will be in touch the same day.